
Bev Rosich
REALTOR®

BEDS3
BATHS2 full
SQUARE FEET2,792
MLS#9070100
STATUSActive
PROPERTY TYPEResidential - Single Family
SCHOOLNorthmor Local
Property Description
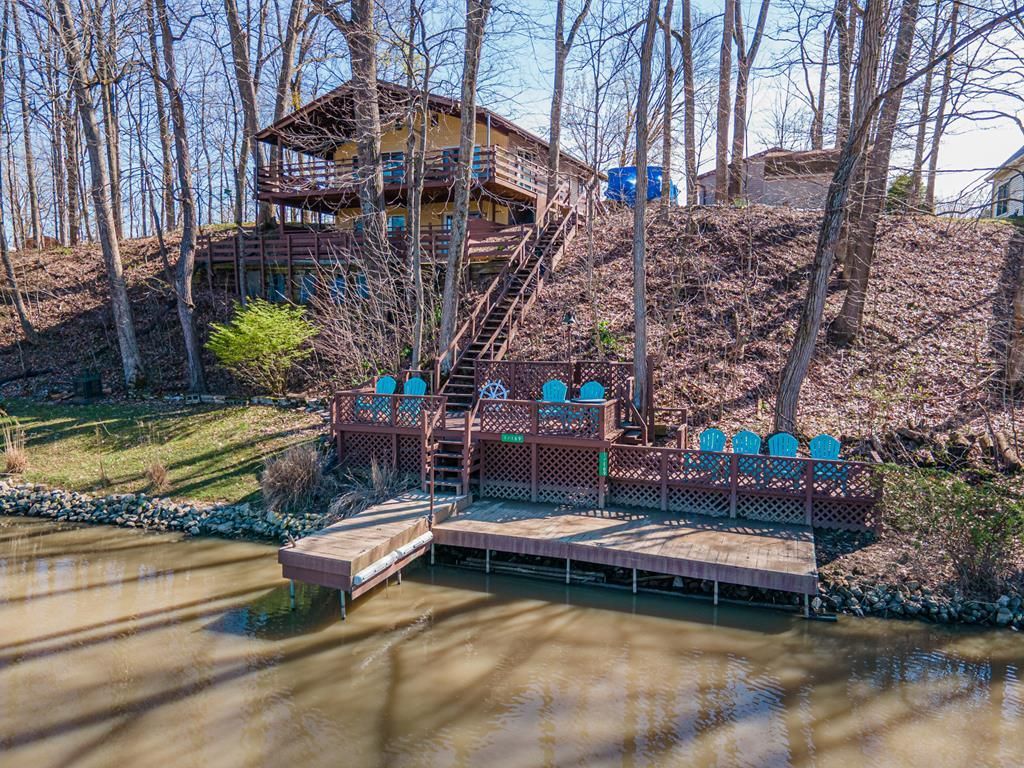
This beautiful, nearly 3,000 square foot cottage-style lakefront home features a picturesque view of the lake from two large, entertainer's decks located on both the upper and lower levels. An open floor plan with an island kitchen, dinette, and living room features a wood beam cathedral ceiling and, as the centerpiece, a newly installed, stone-wrapped woodburning fireplace. Luxury LVT vinyl flooring is located throughout the house. Also on the first floor are 2 bedrooms and a full bath. The newly renovated, walkout lower level features a large family/recreation room with full wet bar, as well as a full kitchen, two dining areas, and an additional bedroom and full bath. Steps from the lower-level lead down to the private boat dock. Newer items include all kitchen appliances, central air conditioning, roof, gas furnace, lower-level deck, and retaining wall. A 2-car detached garage, storage shed, beautiful landscaping and a concrete drive round out this must-see property! Come enjoy livi
Property Features
Property Type: Residential - Single Family
Basement: Full, Other
Basement: Yes
Cooling: Central Air
Days on Market: 223
Fireplaces: 1
Garage: 2
Heating: Forced Air, Natural Gas
Lot Size: 0.61 Acres
Roof Type: Other
Stories: 2.0
Taxes: $3,152
Year Built: 1994
Feature Descriptions
Additional Structures: Shed(s)
Appliances: Dishwasher, Microwave, Refrigerator
Covered Spaces: 2
Exterior: Other, Balcony
Exterior: Vinyl Siding
Financing: Conventional, FHA, VA Loan
Fireplace: Wood Burning
Fireplace Y/N: Yes
Flooring: Luxury Vinyl
Garage Y/N: Yes
HOA Y/N: Yes
Interior: Other
Lot: Waterfront, Water View, See Remarks
Lot Dimensions: 0
Parcel #: E13001D016900/17000
Parking: Concrete, Garage, Detached
Parking Total: 6
Patio/Porch: Deck
Rooms Total: 6
Sewer: Community Sewer
Special View Info: Water
Structure Type: Onsite Built
Water: Community System
Waterfront: Waterfront
Room Sizes
Primary Bedroom: 10.33 X 12.33 Level - Main
Bedroom 2: 11.33 X 12.17 Level - Main
Bedroom 3: 13.25 X 10.50 Level - Lower
Kitchen: 17.25 X 9.50 Level - Main
Living Room: 15.00 X 10.00 Level - Main
Rec Room: 18.3"x13.8" Level - Lower
Local Schools
School District: Northmor Local
Listed By / Shown By
Listed By
Agency Name: Century 21 Excellence Realty (Mt. Gilead)
Agent Name: Connie Schubert
Agency Phone: 614-863-0180
Shown By
Agent Name: Bev Rosich
Agent Phone: Cell: (419) 631-1263

Estimate Your Payment
Estimated Payment
$ 4,011.30 per month $3,553.51 Principal & Interest $262.67 Property Tax $195.13 Homeowner's InsuranceChange Payment Information

Bev Rosich
Cell: (419) 631-1263
Email Me
Privacy Policy / DMCA Notice / ADA Accessibility


This site is hosted, designed and copyright
© 1994 - 2026 by
Delta Media Group, Inc. -- Patent Pending --