
Bev Rosich
REALTOR®

BEDS3
BATHS1 full 1 partial
SQUARE FEET1,334
MLS#5262139
STATUSActive
PROPERTY TYPEResidential - Single Family
SCHOOLLakewood City
Property Description
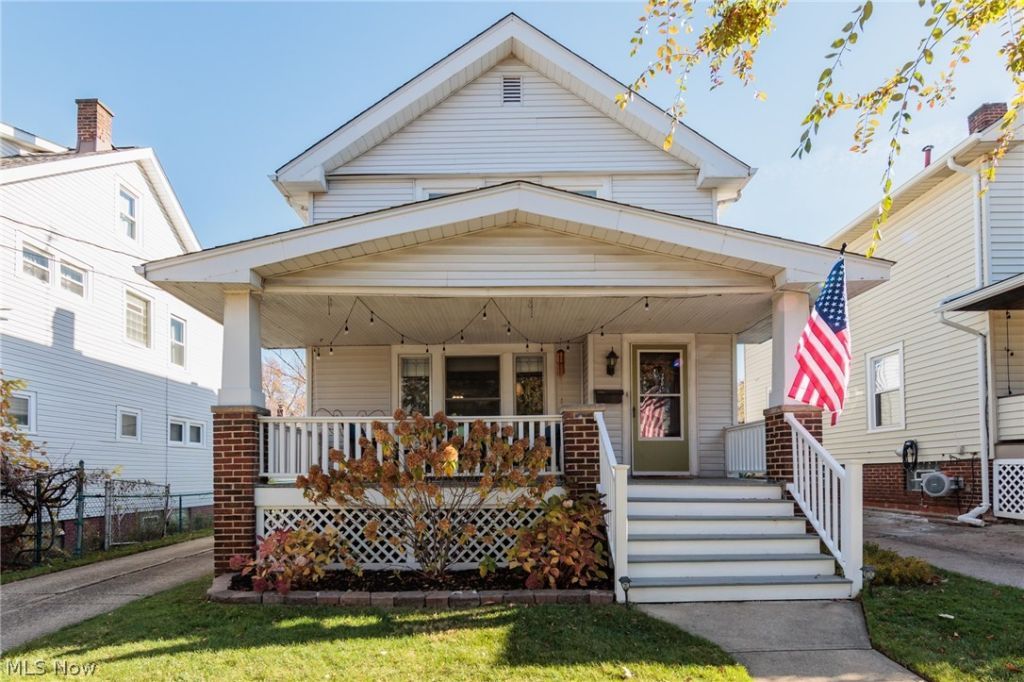
Classic 3-bedroom Colonial located in the heart of Lakewood! A welcoming, oversized covered front porch leads into a spacious living room featuring original natural wood flooring and architectural trim. The formal dining room flows seamlessly into an updated kitchen equipped with butcher block countertops, modern finishes, fixtures, and ample cabinetry, complete with a convenient mudroom just off the kitchen. Upstairs offers three comfortable bedrooms and a full bath, preserving the home's classic woodwork and character throughout. Downstairs, the basement features a dedicated laundry room complete with a washer and dryer, as well as a convenient half bath. There is also a workshop area! Step out from the mudroom onto a backyard deck overlooking a fully fenced-in yard and a 1-car detached garage. Updates include all new upstairs windows(2026), backyard trex deck(2022), garage door (2023) and garage roof (2022).Situated in prime central Lakewood within minutes of the Detroit and Madison corridors, local dining, shopping, parks, Lake Erie, and easy highway access-move-in ready with timeless craftsmanship and modern updates! Call for your appointment today!
Property Features
Property Type: Residential - Single Family
Basement: Yes
Basement: Full, Unfinished
Cooling: Ceiling Fan(s), Wall Unit(s)
Garage: 1
Heating: Forced Air
Home Style: Colonial
Lot Size: 0.08 Acres
Roof Type: Asphalt
Stories: 2.0
Taxes: $4,905 / year
Year Built: 1916
Feature Descriptions
Appliances: Dryer, Range, Refrigerator, Washer
Exterior: Vinyl Siding
Fencing: Back Yard, Privacy, Wood
Laundry: In Basement
Lot Dimensions:
Parcel#: 315-03-125
Parking: Detached, Garage
Patio/Porch: Deck, Porch
Sewer: Public Sewer
Water: Public
Room Sizes
Primary Bedroom: 17 x 12 Level - Second
Dining Room: 11 x 16 Level - First
Laundry: N D x N D Level - Basement
Bedroom: 11 x 8 Level - Second
Bedroom: 10 x 9 Level - Second
Living Room: 17 x 12 Level - First
Kitchen: 16 x 9 Level - First
Bathroom: 5 x 7 Level - Second
Local Schools
School District: Lakewood City
Listed By / Shown By
Listed By
Agency Name: Keller Williams Citywide
Agency Contact: rosebakersellshomes@gmail.com, 216-956-8109
Shown By
Agent Name: Bev Rosich
Agent Phone: Cell: (419) 631-1263

Estimate Your Payment
Estimated Payment
$ 1,949.67 per month $1,460.71 Principal & Interest $408.75 Property Tax $80.21 Homeowner's InsuranceChange Payment Information

Bev Rosich
Cell: (419) 631-1263
Email Me
Listing data compilation and photo(s) © 2026 - Multiple Listing Service, Inc. – All Rights Reserved
The photos may be altered, edited, enhanced or virtually staged.
Privacy Policy / DMCA Notice / ADA Accessibility


This site is hosted, designed and copyright
© 1994 - 2026 by
Delta Media Group, Inc. -- Patent Pending --