
Bev Rosich
REALTOR®

BEDS2
BATHS3 full
SQUARE FEET1,260
MLS#20101574
STATUSActive
PROPERTY TYPEResidential -
SCHOOLLexington Local
Property Description
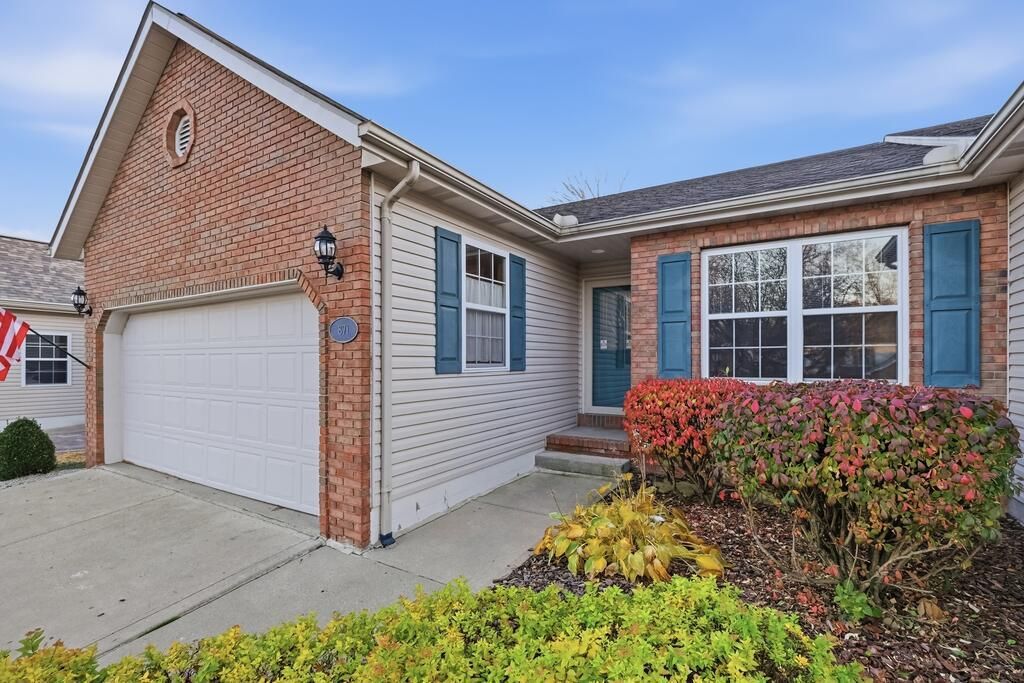
Welcome to 871 Greenfield Drive! This move-in-ready, zero-lot-line home offers 2 bedrooms, 3 bathrooms, and no HOA. The freshly painted main level features a gas fireplace in the living room, main-floor laundry, and a primary bedroom with an ensuite bathroom with a walk-in shower. The basement has a large rec room, bathroom, and lots of extra room for storage. Enjoy a two-car garage and a deck overlooking the fenced-in yard, offering privacy with minimal upkeep. Schedule your showing today! Listing agent is employed by and has business affiliations with the seller.
Property Features
Property Type: Residential -
Basement: Yes
Basement: Full, Partially Finished
Cooling: Central Air
Fireplaces: 1
Garage: 2 car attached
Heating: Forced Air, Natural Gas
Lot Size: 0.15 Acres
Roof Type: Composition
Stories: 2.0
Taxes: $1,811
Year Built: 1997
Feature Descriptions
Additional Equipment: Dehumidifier
Additional Structures: None
Appliances: Dishwasher, Dryer, Electric Range, Refrigerator, Washer
Covered Spaces: 2
Exterior: Brick, Vinyl Siding
Exterior: None
Fencing: Fenced
Financing: Cash, Conventional, VA Loan
Fireplace: Gas, Living Room
Fireplace Y/N: Yes
Flooring: Carpet, Luxury Vinyl
Garage Y/N: Yes
Interior: Dining Room, Living Room, Main Level Primary Bedroom, Recreation Room, Primary Bedroom with Bath
Lot: Lawn, City Lot
Lot Dimensions: 39' x 163'
Parcel #: 0569219011027
Parking: Concrete, Attached, Garage, Garage Door Opener
Parking Total: 2
Patio/Porch: Deck, Open
Rooms Total: 7
Security: Security System, Smoke Detector(s)
Sewer: Public Sewer
Structure Type: Onsite Built
Water: Public
Room Sizes
Primary Bedroom: 15.00 X 13.00 Level - Main
Bedroom 2: 9.50 X 13.00 Level - Main
Dining Room: 14.00 X 9.50 Level - Main
Kitchen: 13.00 X 8.00 Level - Main
Living Room: 17.00 X 22.00 Level - Main
Rec Room: 19. 6" x 16. 6" Level - Lower
Local Schools
School District: Lexington Local
Listed By / Shown By
Listed By
Agency Name: Red 1 Realty
Agent Name: Kaleb Packer
Agency Phone: 614-585-9020

Shown By
Agent Name: Bev Rosich
Agent Phone: Cell: (419) 631-1263

Estimate Your Payment
Estimated Payment
$ 1,551.19 per month $1,327.39 Principal & Interest $150.92 Property Tax $72.89 Homeowner's InsuranceChange Payment Information

Bev Rosich
Cell: (419) 631-1263
Email Me
Privacy Policy / DMCA Notice / ADA Accessibility


This site is hosted, designed and copyright
© 1994 - 2026 by
Delta Media Group, Inc. -- Patent Pending --