
Bev Rosich
REALTOR®

BEDS5
BATHS3 full
SQUARE FEET3,880
MLS#5262507
STATUSActive
PROPERTY TYPEResidential - Single Family
SCHOOLBrecksville-Broadview - 1806
Property Description
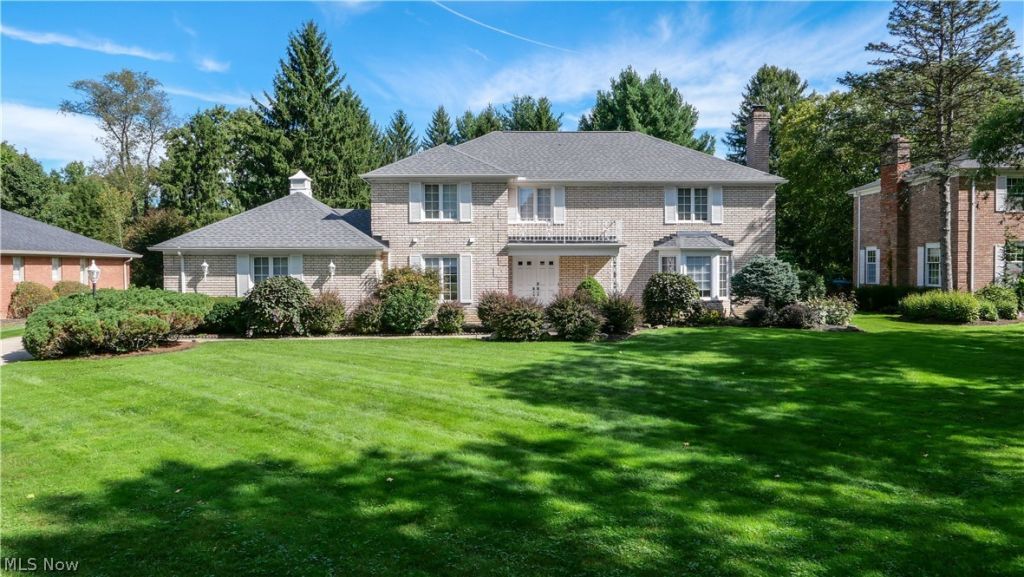
Welcome to this beautiful all-brick Georgian Colonial, ideally situated on a quiet cul-de-sac in the heart of Brecksville! Combining timeless architectural character with generous living spaces and picturesque setting, this home offers an exceptional blend of space, privacy & convenience. With over 3,100 square feet of above-grade living space and an additional 740 sq ft of finished basement, this spacious five-bedroom, three-full-bath home sits on a beautifully landscaped 0.6+ acre lot surrounded by mature trees & offering scenic views. The expansive 850+ square foot deck provides plenty of room for outdoor entertaining, relaxing & enjoying the peaceful surroundings. Inside, you'll find a lightfilled floor plan with generously sized bedrooms, abundant storage & comfortable gathering spaces. The spacious primary bedroom features an en-suite bathroom and walk-in closet. The eat-in kitchen offers expansive granite countertops and opens to the main living areas, while two wood-burning fireplaces add warmth and character to the home. A wet bar provides an additional touch for entertaining. Recent improvements include: Two brand-new heat pump systems providing forced-air heating and air conditioning (2025), Remodeled den featuring natural red-oak hardwood flooring and a remodeled fireplace (2026), Natural red-oak hardwood flooring added in an upstairs bedroom and hallway (2026), Two new electrical panels (2025), Radon mitigation system installed (2026) & Roof was replaced in 2019. Enjoy the convenience of being just minutes from downtown Brecksville, local parks, shopping, and dining, with easy access to I-77 for commuting and travel. Tucked away on a quiet cul-de-sac, the property offers a peaceful neighborhood setting while remaining close to everything the area has to offer. This home is a wonderful opportunity to enjoy the best of Brecksville living. ***Contact Troy at 657-330-0869 for all inquires***
Property Features
Property Type: Residential - Single Family
Basement: Yes
Basement: Partially Finished
Cooling: Central Air
Fireplaces: 2
Garage: 2 car attached
Heating: Electric, Forced Air, Heat Pump
Home Style: Colonial
Lot Size: 0.6 Acres
Roof Type: Asphalt, Fiberglass
Stories: 2.0
Taxes: $10,022 / year
Year Built: 1978
Feature Descriptions
Appliances: Dryer, Dishwasher, Microwave, Range, Refrigerator, Washer
Exterior: Brick
Laundry: Main Level
Lot Dimensions:
Parcel#: 601-05-012
Parking: Attached, Concrete, Garage
Patio/Porch: Deck
Sewer: Public Sewer
Water: Public
Room Sizes
Bedroom: 14 x 11 Level - First
Bedroom: 16 x 13 Level - Second
Bedroom: 16 x 13 Level - Second
Bedroom: 13 x 13 Level - Second
Primary Bedroom: 14 x 21 Level - Second
Eat-in Kitchen: 19 x 13 Level - First
Living Room: 22 x 15 Level - First
Family Room: 14 x 19 Level - First
Dining Room: 12 x 13 Level - First
Local Schools
School District: Brecksville-Broadview - 1806
Listed By / Shown By
Listed By
Agency Name: RE/MAX Above & Beyond
Agency Contact: sellitsilva@gmail.com, 440-537-1149
Shown By
Agent Name: Bev Rosich
Agent Phone: Cell: (419) 631-1263

Estimate Your Payment
Estimated Payment
$ 4,225.19 per month $3,213.57 Principal & Interest $835.17 Property Tax $176.46 Homeowner's InsuranceChange Payment Information

Bev Rosich
Cell: (419) 631-1263
Email Me
Listing data compilation and photo(s) © 2026 - Multiple Listing Service, Inc. – All Rights Reserved
The photos may be altered, edited, enhanced or virtually staged.
Privacy Policy / DMCA Notice / ADA Accessibility


This site is hosted, designed and copyright
© 1994 - 2026 by
Delta Media Group, Inc. -- Patent Pending --