
Bev Rosich
REALTOR®

BEDS4
BATHS3 full
SQUARE FEET3,137
MLS#20101575
STATUSActive
PROPERTY TYPEResidential - Single Family
SCHOOLLexington Local
Property Description
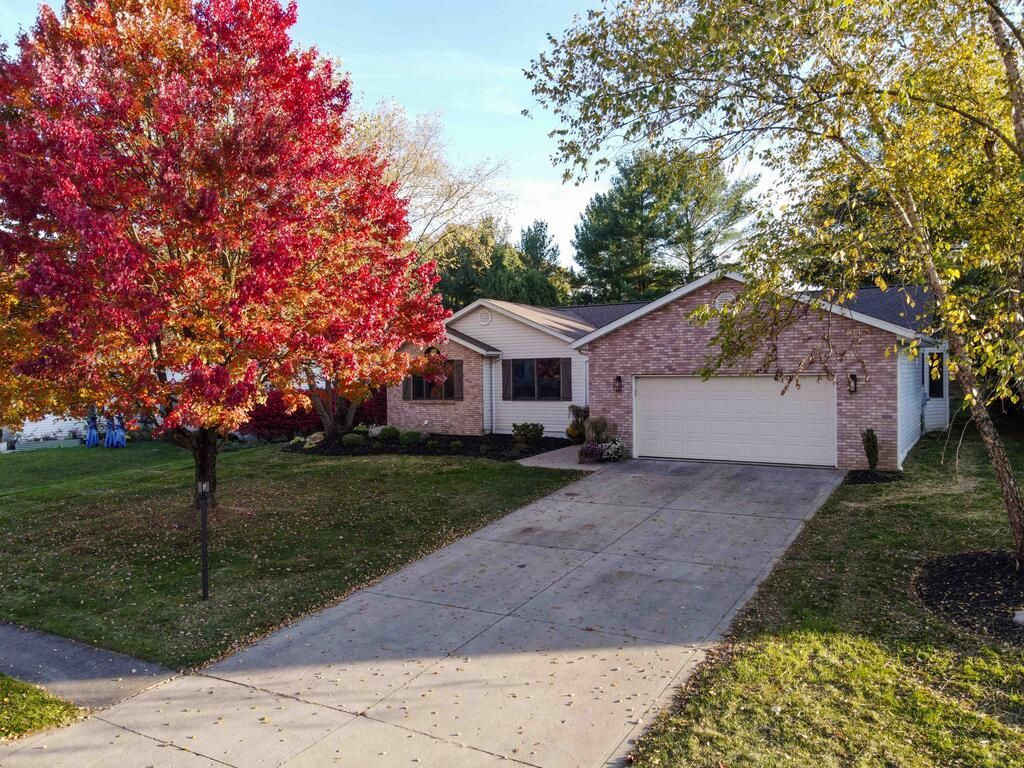
Completely Renovated brick-front ranch with over 3,000 sq ft of finished living space, 4 bedrooms, a possible 5th and 3 full baths. The kitchen pairs custom cabinetry with under-cabinet lighting and a sunny breakfast nook. Samsung Bespoke Appliance package! A separate dining room opens to the backyard patio, and a gas fireplace with blower anchors the 16 x 23 living room. The main floor also offers laundry and a primary suite with a private bath and walk-in closet. The finished lower level adds a rec room, office nook, a bedroom with a new egress window ( and a 5th or hobby room) and direct access to a full bath, plus a bonus room with a large walk-in closet. Updates include a new roof, Andersen windows, new front and patio doors, COREtec luxury vinyl flooring, custom bath cabinetry, new lighting and plumbing fixtures, and fresh landscaping (Arnold's) with new drainage. A covered patio overlooks the tree-lined backyard. Lexington schools, great FWY access, dining and shopping.
Property Features
Property Type: Residential - Single Family
Basement: Yes
Basement: Finished, Full
Cooling: Central Air
Fireplaces: 1
Garage: 2 car attached
Heating: Forced Air, Natural Gas
Lot Size: 0.3 Acres
Roof Type: Composition
Stories: 1.0
Taxes: $3,914
Year Built: 1996
Feature Descriptions
Additional Structures: None
Appliances: Dishwasher, Disposal, Electric Range, Microwave, Refrigerator
Covered Spaces: 2
Entry Location: Main Level
Exterior: Brick, Vinyl Siding
Exterior: None
Financing: Cash, Conventional, FHA, VA Loan
Fireplace: Gas, Gas Log, Glass Doors, Living Room
Fireplace Y/N: Yes
Flooring: Luxury Vinyl, Plank
Garage Y/N: Yes
Interior: Shower/Tub, Shower Stall, Walk-In Closet(s), Breakfast Room, Dining Room, Entrance Foyer, Flex Space, Laundry, Living Room, Main Level Primary Bedroom, Recreation Room, Primary Bedroom with Bath
Laundry: Laundry Room
Lot: Lawn, City Lot
Lot Dimensions: 89 x 147
Parcel #: 0569216304080
Parking: Concrete, Attached, Garage
Parking Total: 2
Patio/Porch: Covered, Open, Patio
Rooms Total: 8
Security: Smoke Detector(s)
Sewer: Public Sewer
Structure Type: Onsite Built
Water: Public
Windows: Double Pane Windows, Wood Frames
Room Sizes
Primary Bedroom: 13.58 X 15.25 Level - Main
Bedroom 2: 13.50 X 12.92 Level - Main
Bedroom 3: 12.00 X 11.83 Level - Main
Bedroom 4: 14.17 X 11.58 Level - Lower
Bedroom 5: 11.08 X 15.33 Level - Lower
Dining Room: 10.42 X 11.58 Level - Main
Kitchen: 10.67 X 15.83 Level - Main
Living Room: 16.00 X 23.00 Level - Main
Rec Room: 22 x 15 irregular. Level - Lower
Local Schools
School District: Lexington Local
Listed By / Shown By
Listed By
Agency Name: RE/MAX First Realty
Agent Name: Andy Moncayo
Agency Phone: 419-756-4663

Shown By
Agent Name: Bev Rosich
Agent Phone: Cell: (419) 631-1263

Estimate Your Payment
Estimated Payment
$ 2,959.18 per month $2,495.96 Principal & Interest $326.17 Property Tax $137.05 Homeowner's InsuranceChange Payment Information

Bev Rosich
Cell: (419) 631-1263
Email Me
Privacy Policy / DMCA Notice / ADA Accessibility


This site is hosted, designed and copyright
© 1994 - 2026 by
Delta Media Group, Inc. -- Patent Pending --